Need to know
Capacity
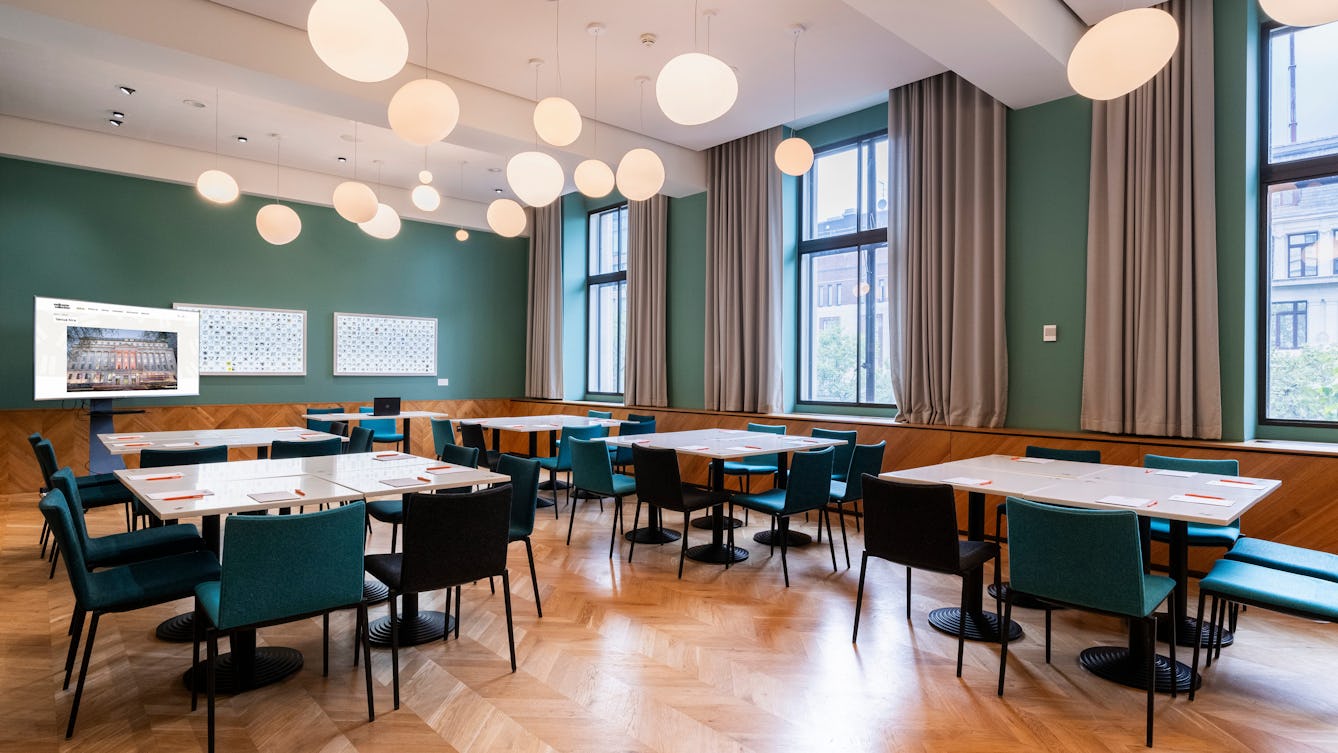
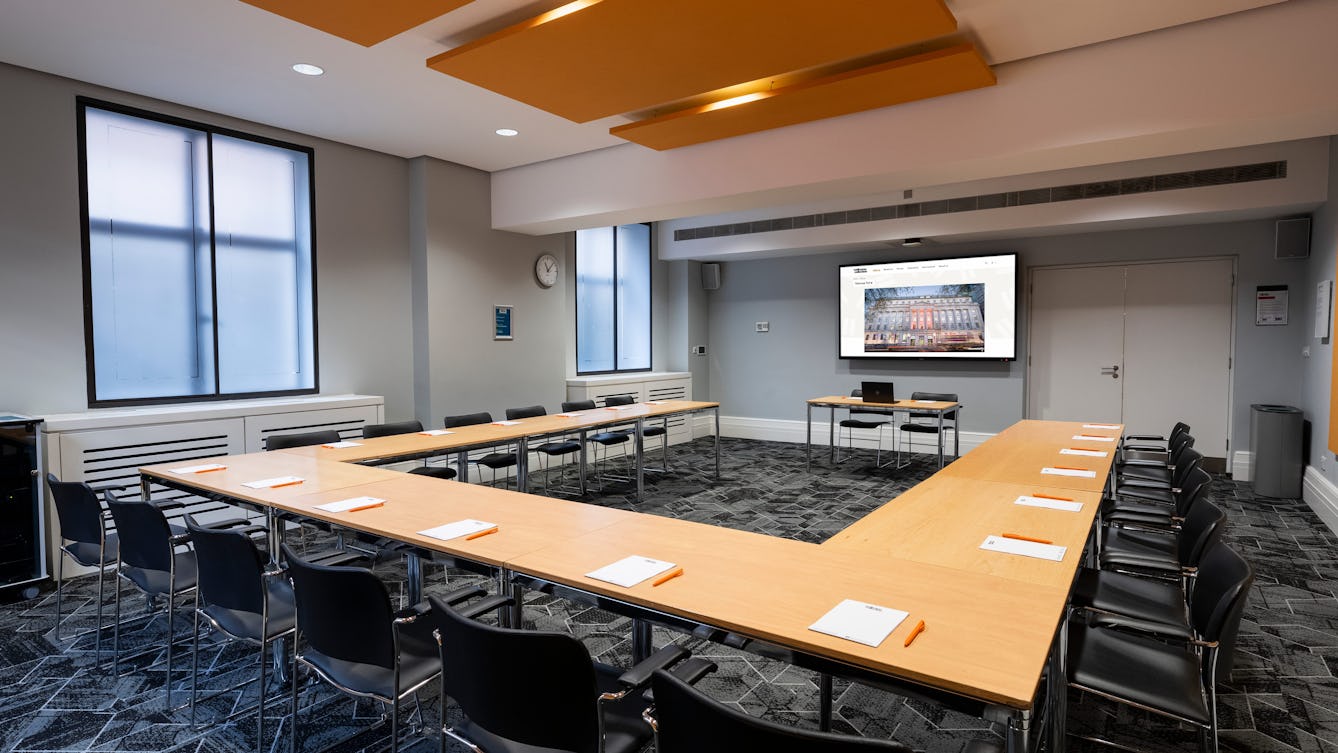
Capacity depends on the layout you choose. The maximum capacities are:
Dimensions
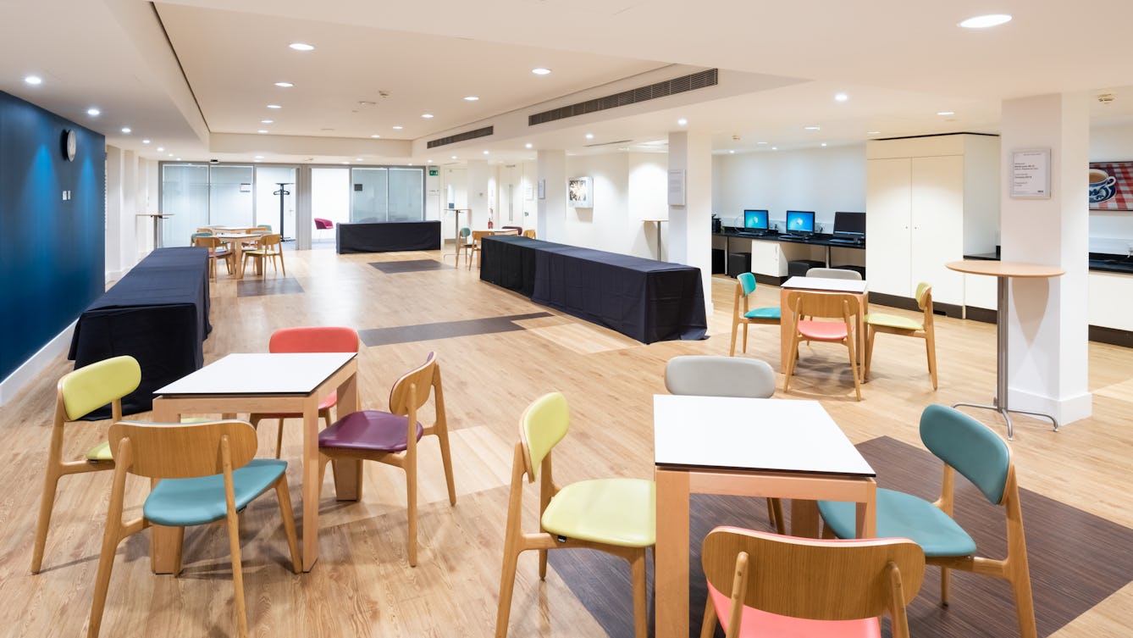
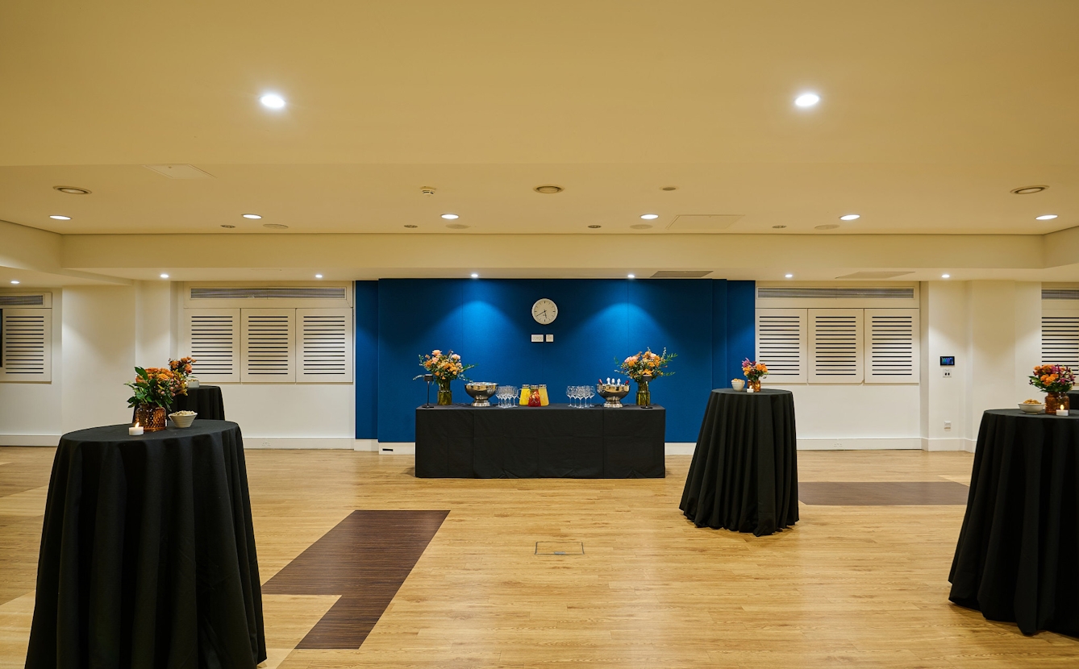
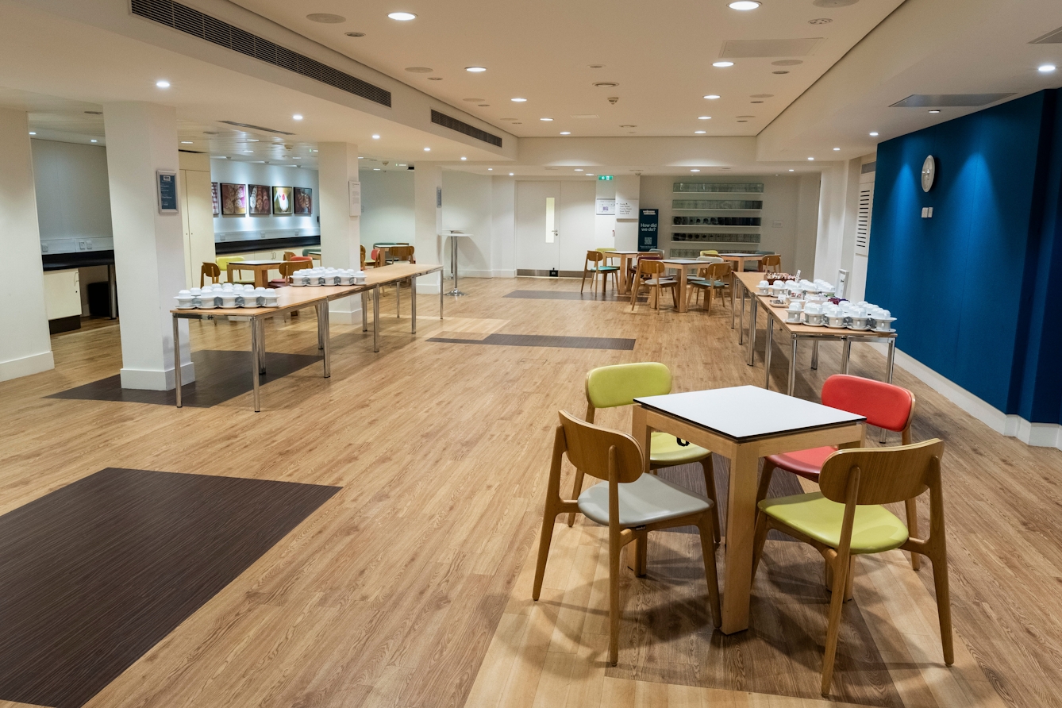
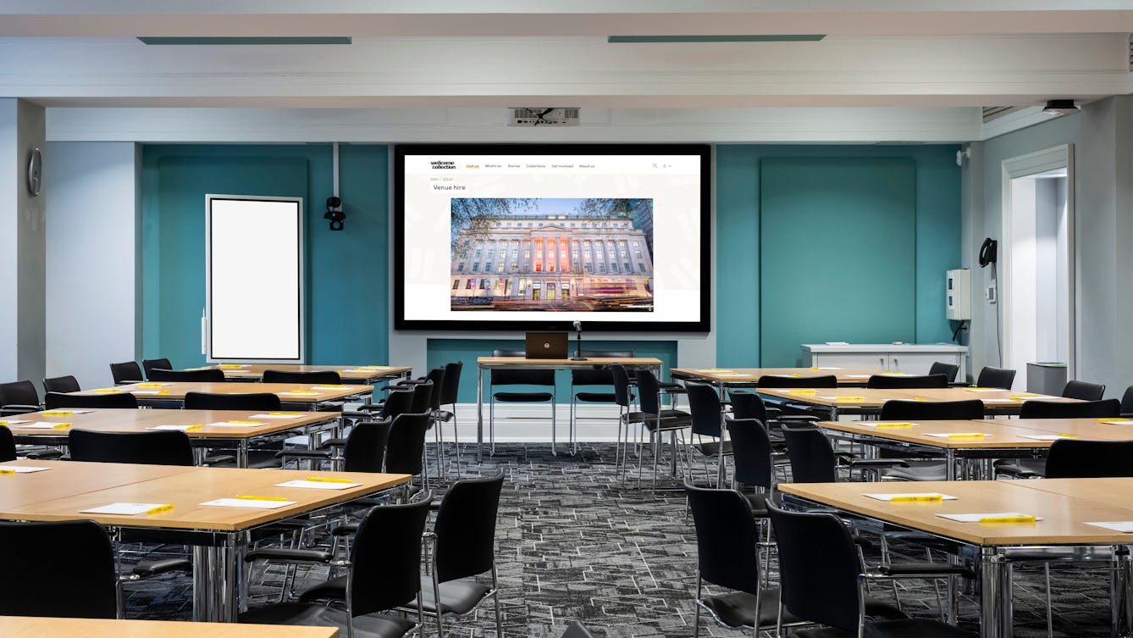
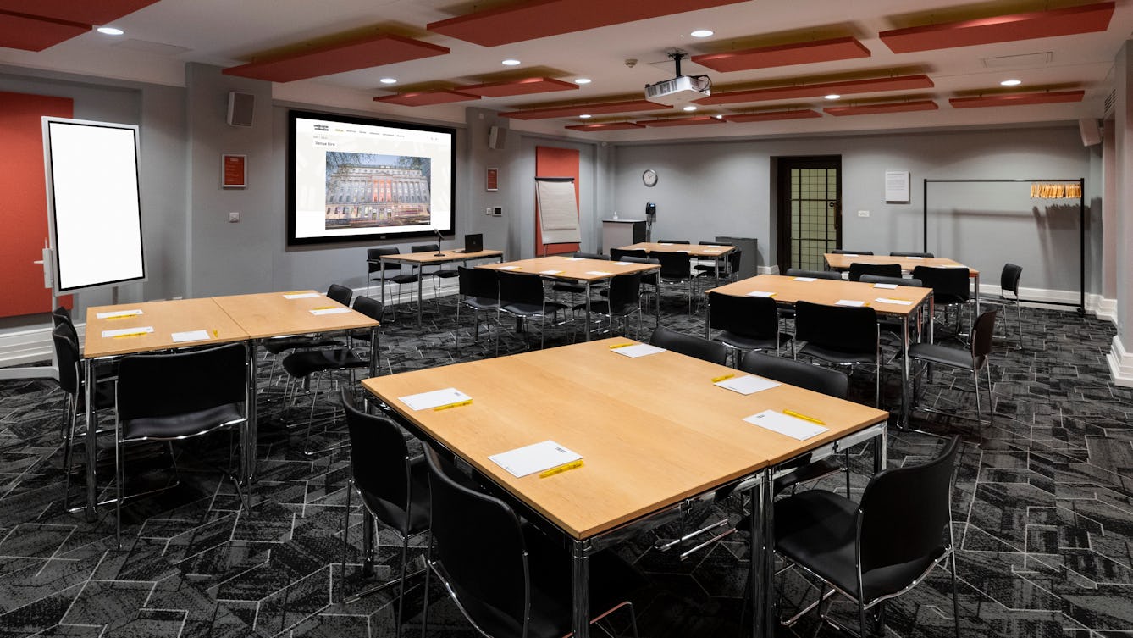
The Williams Lounge measures 10.3 m by 18.9 m. The ceiling height is 2.64 m at its highest point and 2.24 m at its lowest. The main doorway is 1.68 m wide and 2.2 m high.
There are two lockable offices leading off the lounge, which can also be used as cloakrooms or for storage. Office 1 measures 3.35 m by 3.8 m and is 2.2 m high. Office 2 measures 3.4 m by 3.8 m and is 2.2 m high.
If you’re bringing equipment or materials into the lounge, you may also need the measurements along the access route:
- Goods lift: 1.54 m × 1.95 m
- Staff corridor door: 1.64 m × 2.05 m
- Staff corridor width: 1.13 m
- Door from staff corridor into lounge: 0.87 m × 2.13 m
Audiovisual
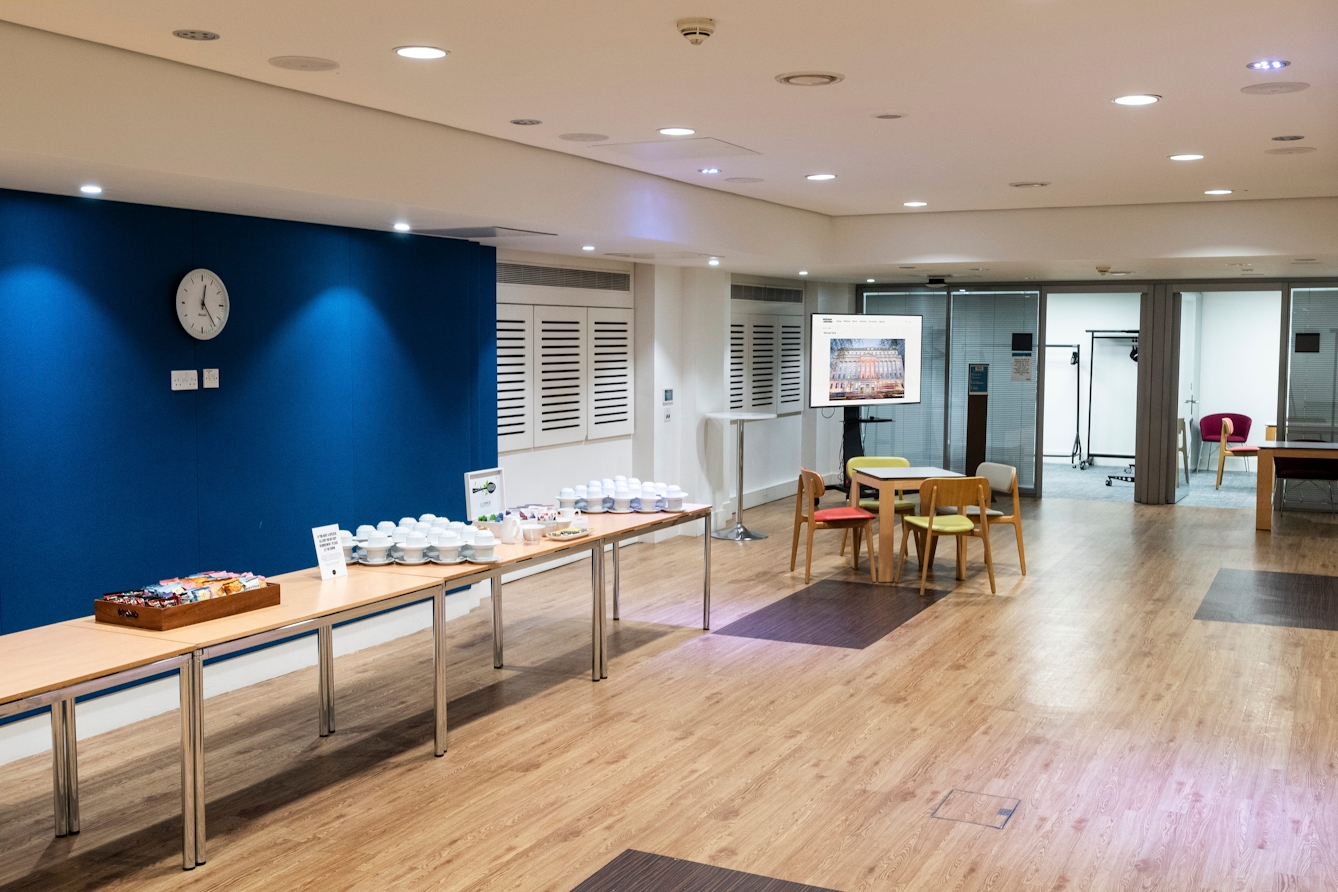
The Williams Lounge includes a portable screen, laptop, inbuilt speakers and WiFi.
Accessibility
The lounge is wheelchair accessible. There are adapted toilets on this level, and assistance dogs are welcome.
Accessible parking is also available – contact us to book.
Food and drink
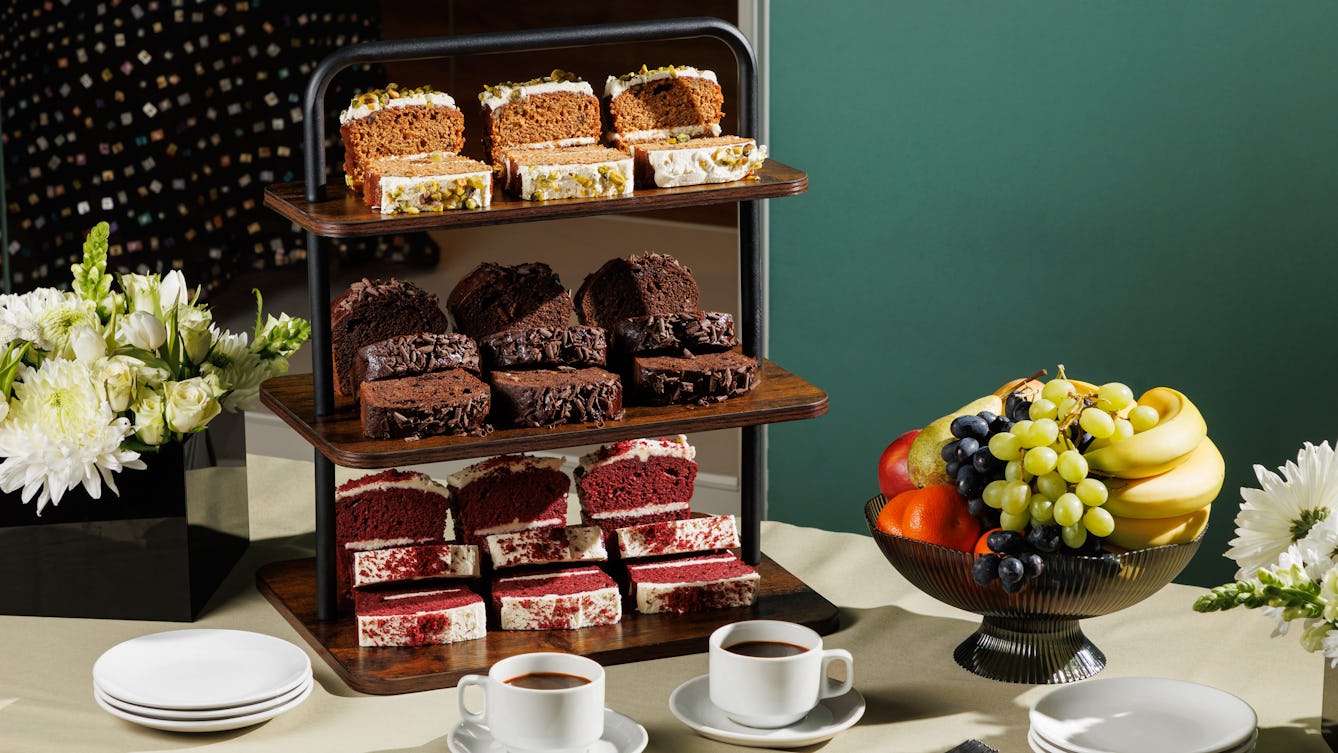
Working with our catering partner, Benugo, we can arrange food and drink for your event.
Availability
The Williams Lounge is available from morning to evening, seven days a week.