Home Visit usPart of Venue hire

Hire the Henry Wellcome Auditorium

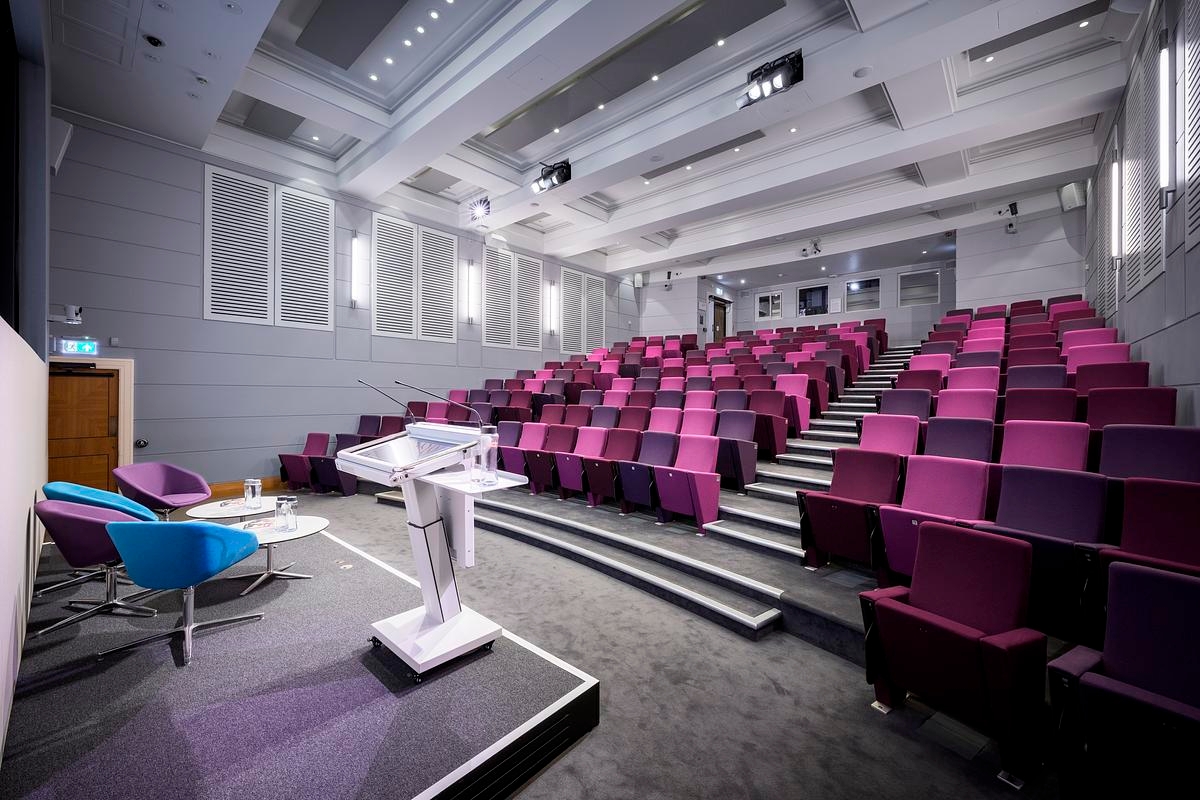
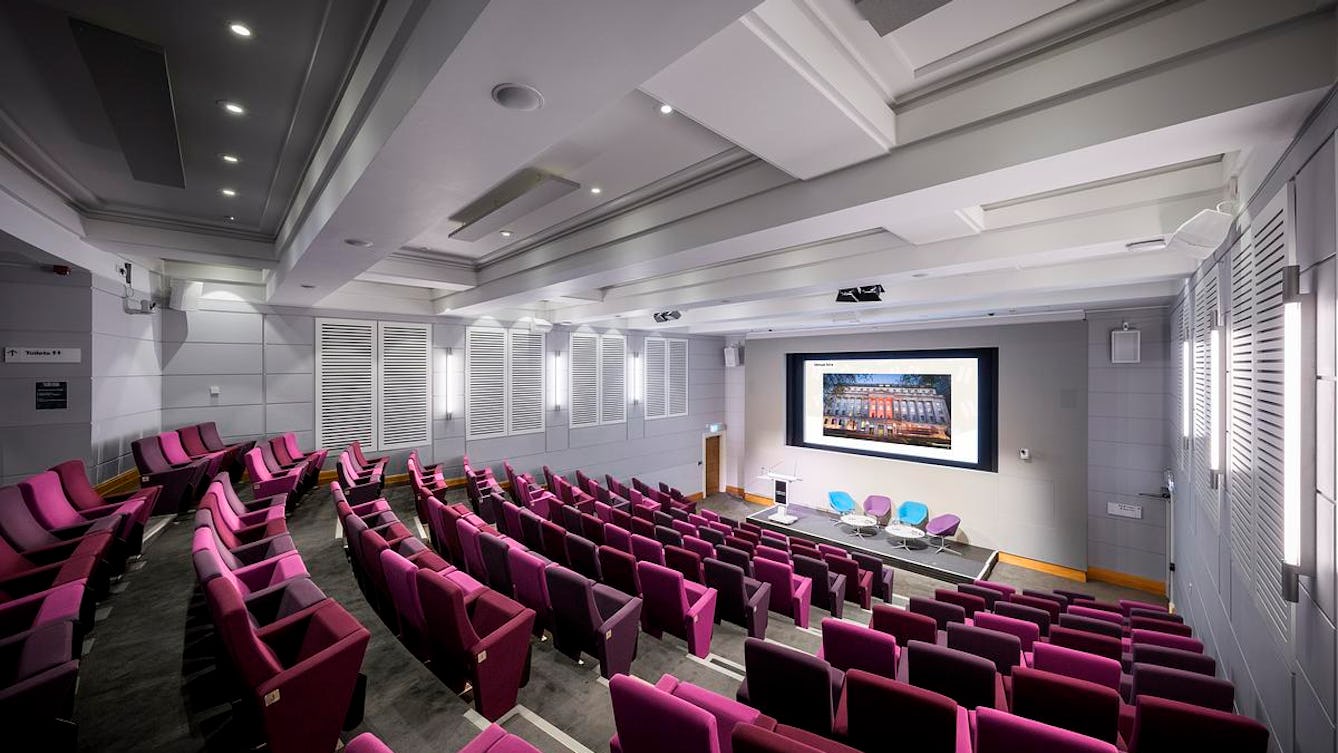
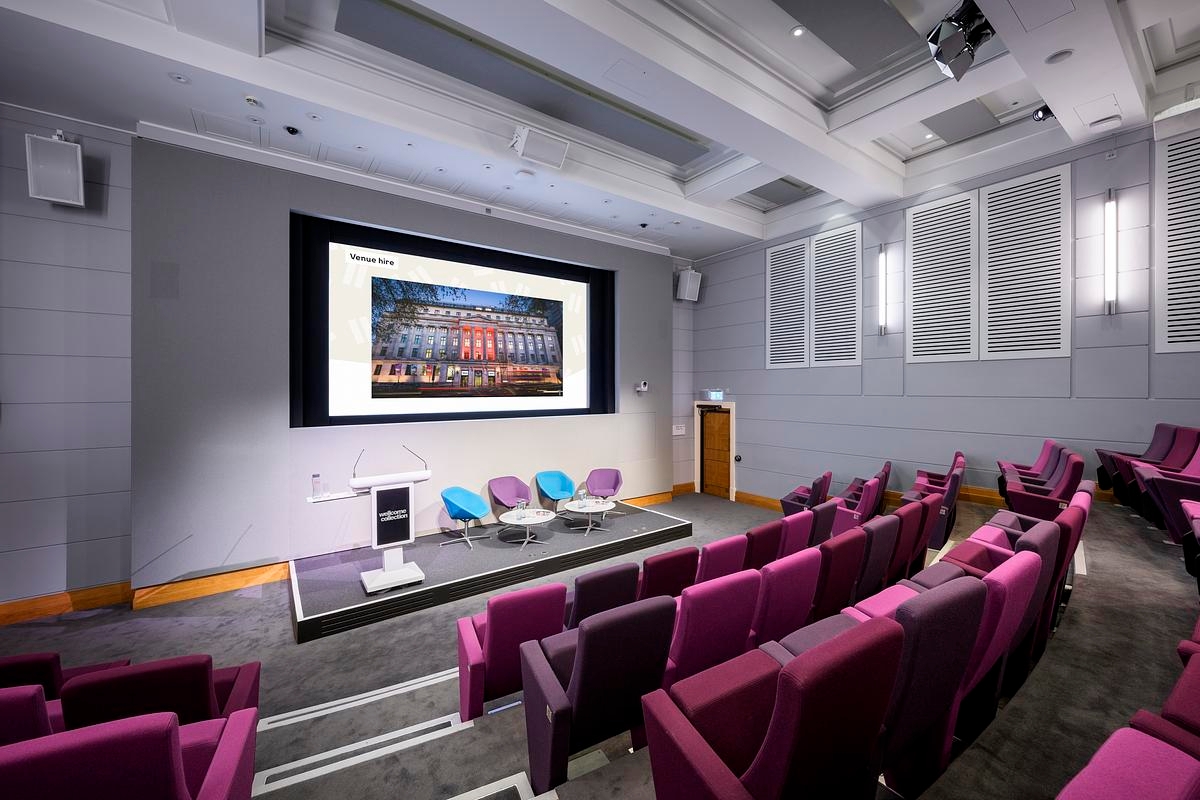
Tiered auditorium with rows of purple seats facing a stage with a lectern, large screen and panel chairs, lit by ceiling spotlights.
The Henry Wellcome Auditorium, Photo: Benjamin Gilbert. © Wellcome. Attribution 4.0 International (CC BY 4.0).

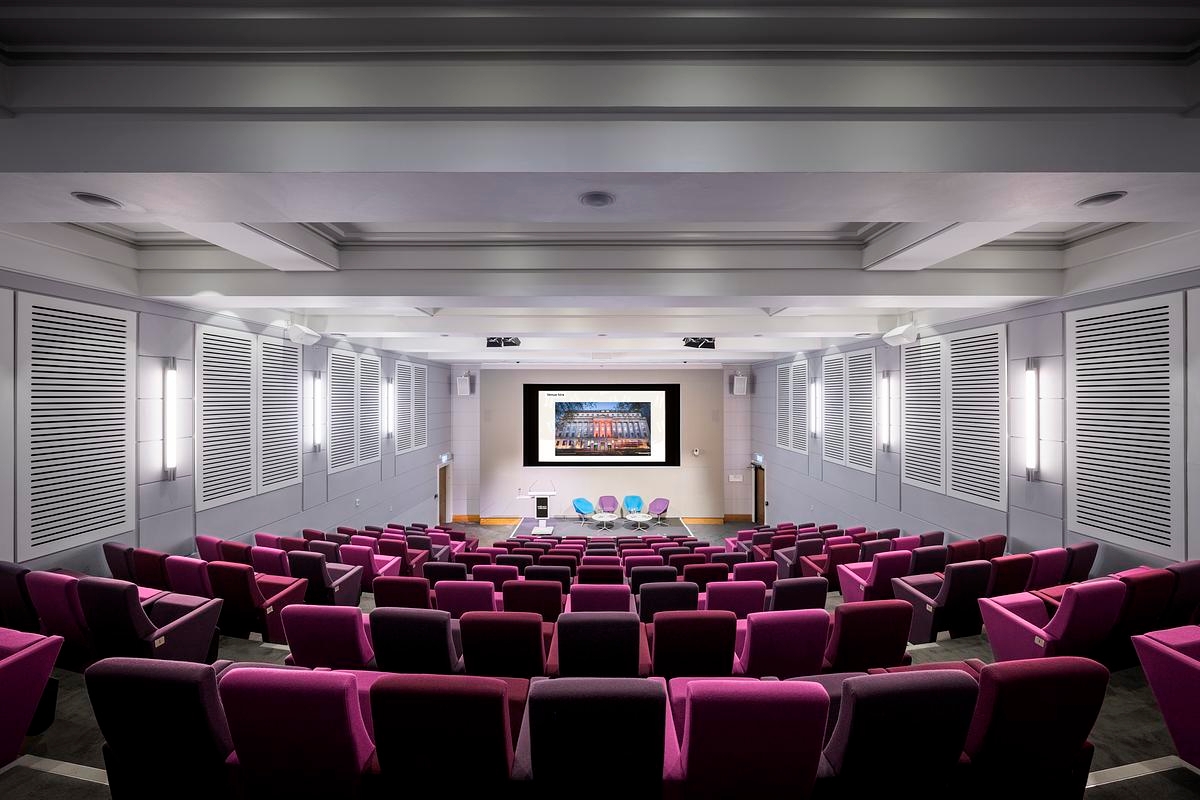
The Henry Wellcome Auditorium is a tiered theatre space for up to 154 people, with four wheelchair spaces. A raised stage accommodates up to seven speakers with the lectern on stage, or eight without.

With comfortable seating and generous legroom, it’s well suited to film screenings, conferences, report launches and product events.

Two aisles allow for easy movement through the space, including during audience Q&As. We also offer live streaming and hybrid conferencing to help you reach a wider audience.

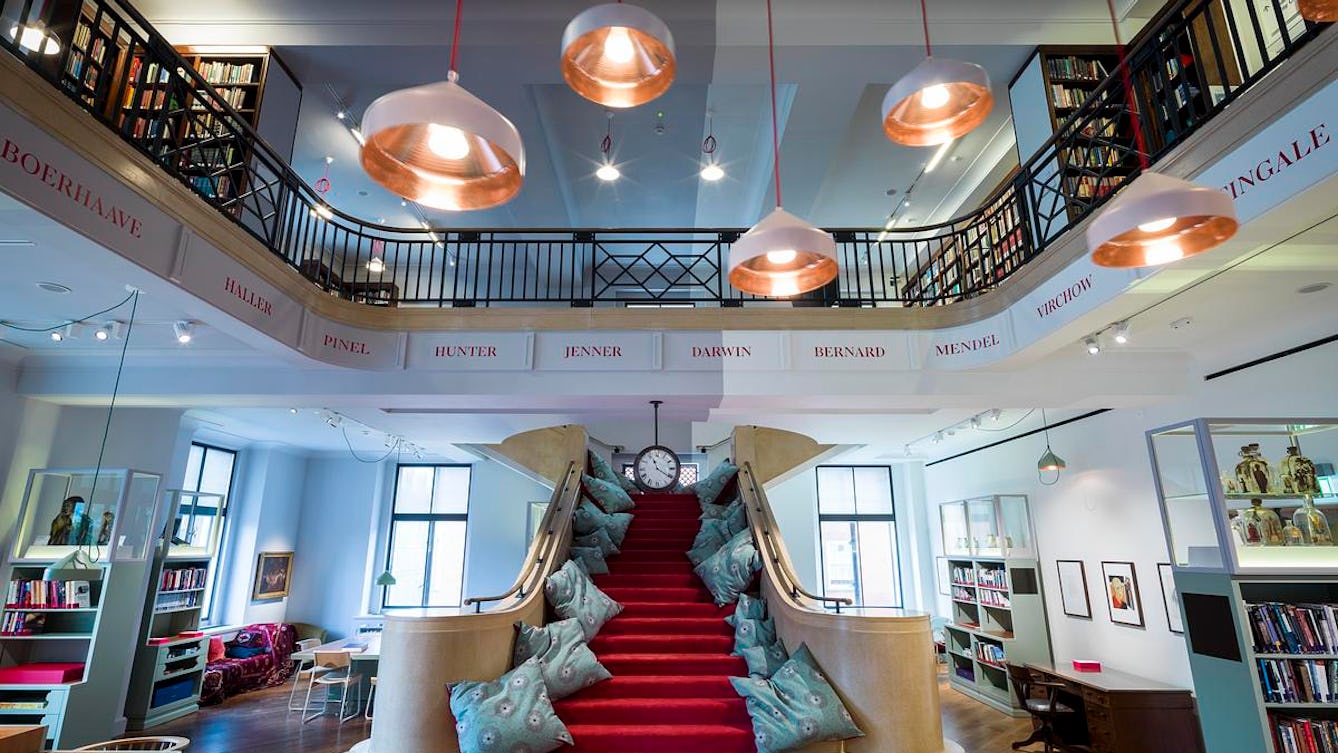
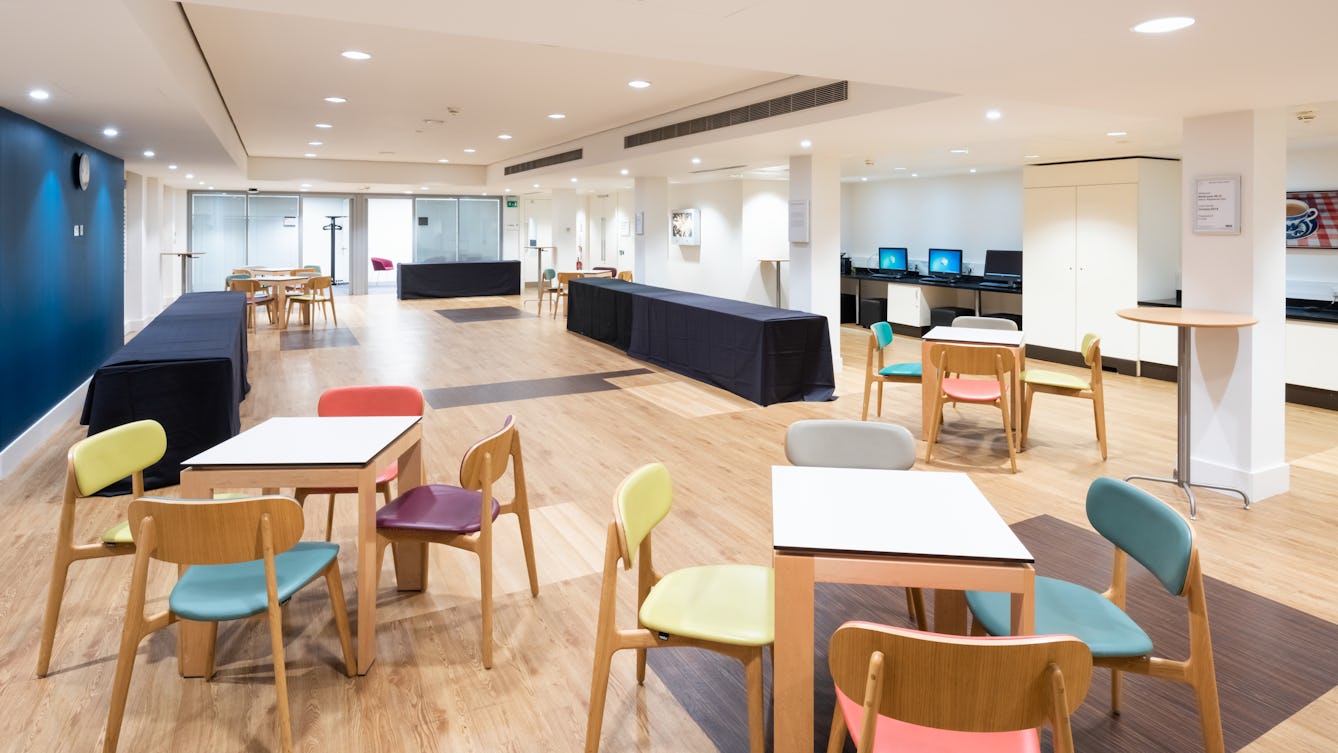
The auditorium includes use of the Williams Lounge, which can be used for registration, small exhibitions, networking or drinks receptions.

Our team will support you in planning and running your event.

Great for

Film screenings, product launches, AGMs, conferences and lectures.
Need to know

Capacity

  • Theatre: 154
  • Classroom: 154

All seats include pull-out armrest tables for note-taking.

Dimensions

The auditorium measures 16.26 m by 10.57 m, with a height of 5.6 m at the screen end. The doorway is 1.45 m wide and 2.01 m high.

The stage is 5.46 m wide, 1.96 m deep and 0.2 m high. The top table measures 1.82 m by 0.74 m and seats nine speakers.

There is 1.71 m between the stage and the bottom of the screen, and 2.44 m from the stage to the front row.

If you are bringing equipment into the auditorium, you may need the measurements along the access route:

  • Goods lift: 1.54 m by 1.95 m
  • Staff corridor door: 1.64 m by 2.05 m
  • Staff corridor width: 1.13 m
  • Door at end of corridor: 0.87 m by 2.13 m

Audiovisual

The auditorium includes:

  • HD projector
  • Projection screen (4.40 m × 2.44 m)
  • PA system
  • Up to eight microphones (headset and handheld)
  • Height-adjustable lectern with integrated microphones
  • Lectern monitor
  • Presenter clicker
  • Audio and video recording
  • Live streaming and video conferencing
  • Stage lighting

Accessibility

The auditorium is wheelchair accessible and includes an induction loop. There are adapted toilets on this level, and assistance dogs are welcome.

Accessible parking is available – contact us to book.

Food and drink

Working with our catering partner, Benugo, we can arrange food and drink for your event.

The minimum number for catering is 100 people.

Availability

The auditorium is available from morning to evening, seven days a week.

Thank you for all the help organising the lecture yesterday; it was a really smooth process and it worked really well for our lecture. I’ll definitely recommend Wellcome Collection to my colleagues in the events team.

Alan Turing Institute

Get in touch

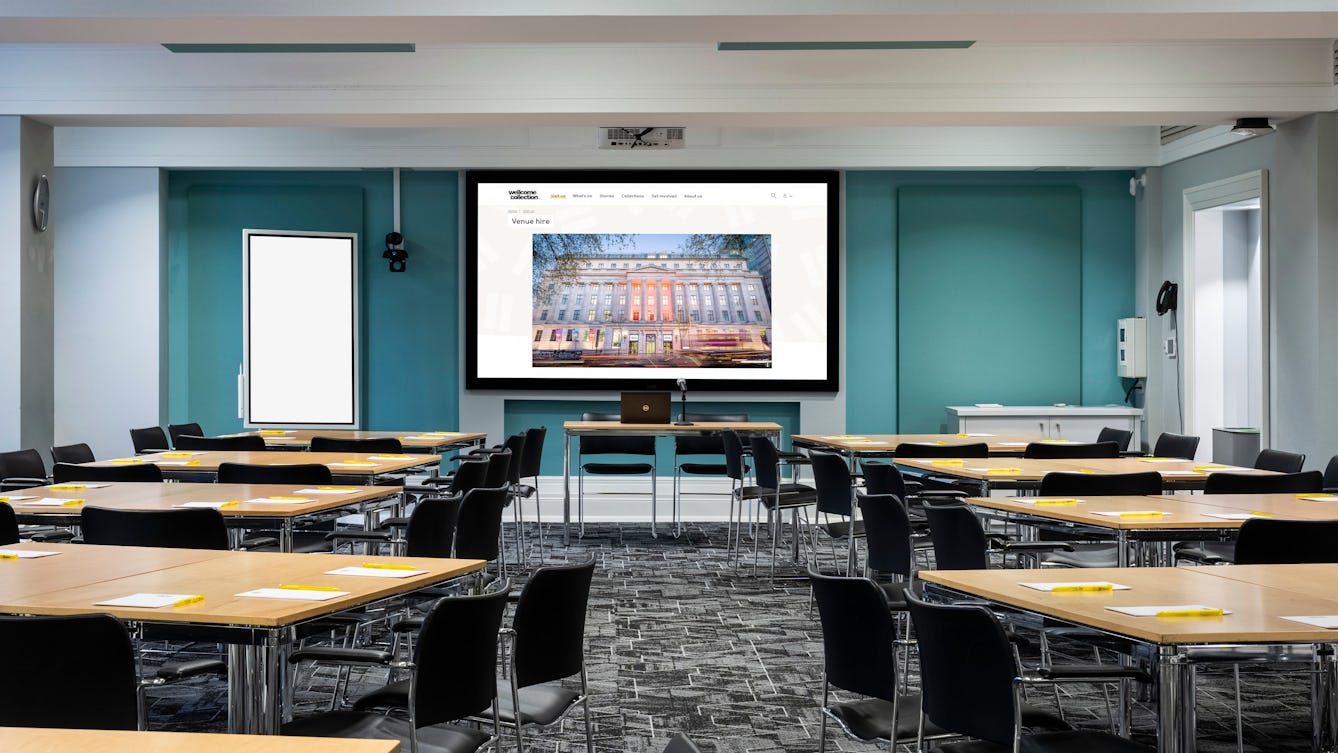
Hire one of our meeting rooms, tiered auditorium or exhibition galleries for your next event.

Conference Centre